<-- style PDP --> 852 Eagletrace Drive, London North - Detached for sale for $1,785,000
  • new
  • for sale

852 Eagletrace Drive

London North, Ontario, N6G 3X9 - North S

$1,785,000

  • Neighbourhood

    North S

  • Major Intersection

    WONDERLAND ROAD

  • Listed Since: 36 day(s)

  • Last update: 32 day(s) ago

Overview

  • Property Type

    Detached, 2-Storey

  • Bedrooms

    4 + 1

  • Bathrooms

    5

  • Basement

    Finished

  • Kitchen

    1

  • Total Parking

    4 (2 Attached Garage)

  • Lot Size

    62.07x125.7 (Feet)

  • Taxes

    $1,794.00 (2026)

  • Type

    Freehold

Property Description

Property description for 852 Eagletrace Drive, London North

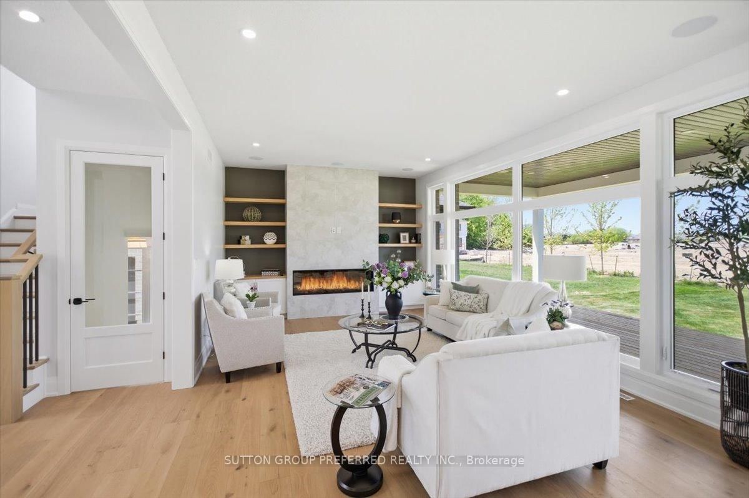
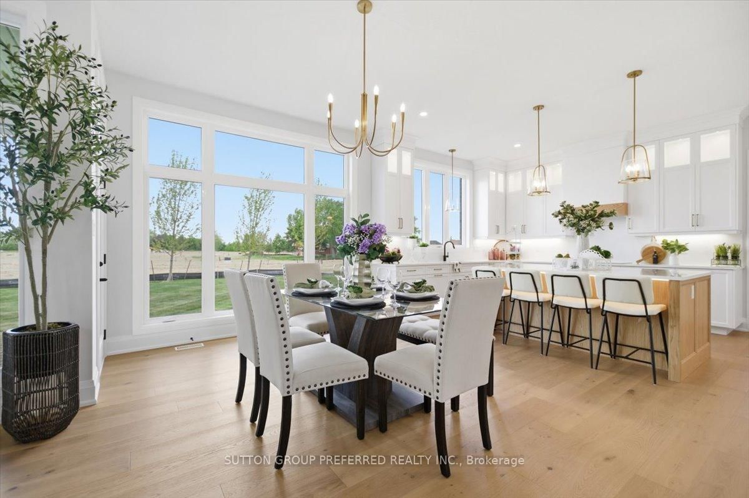
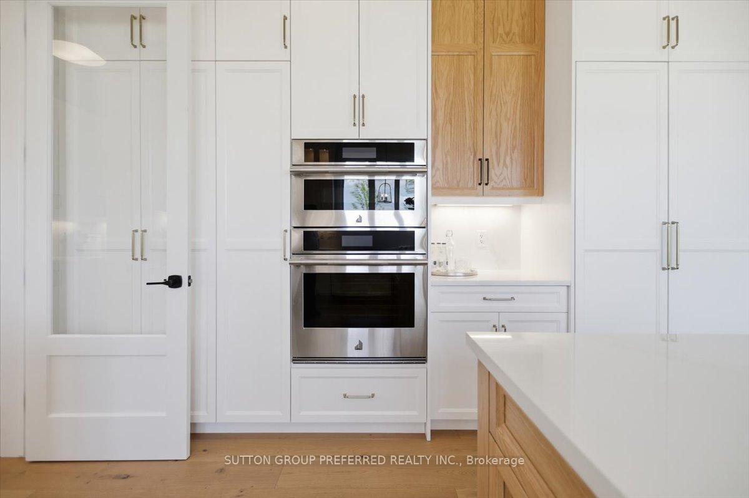
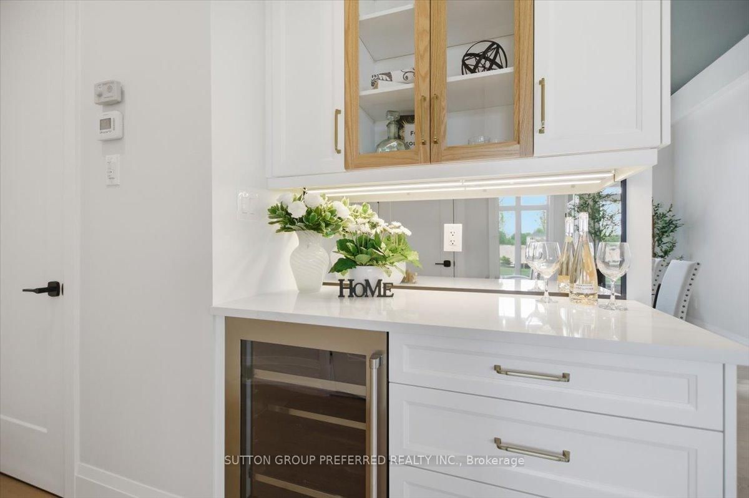
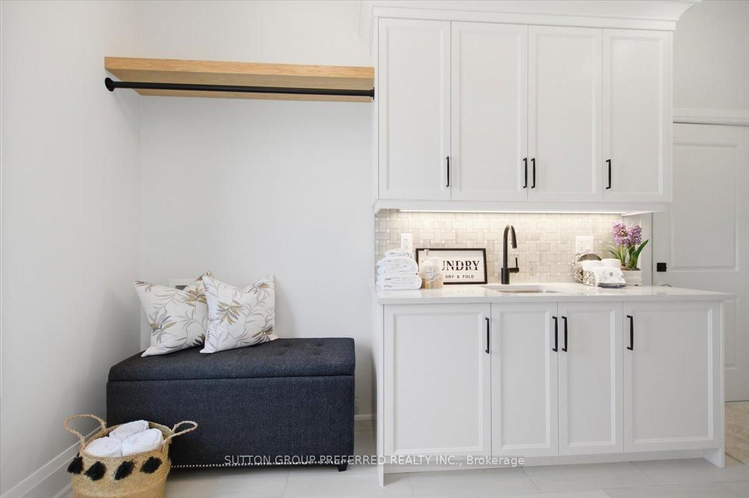
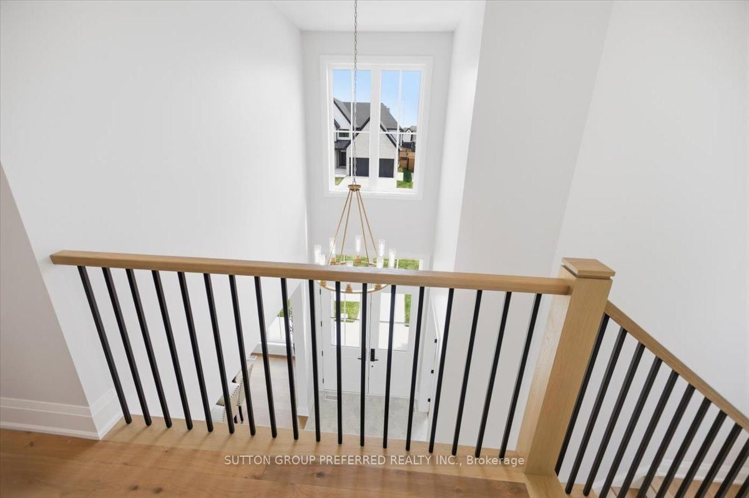
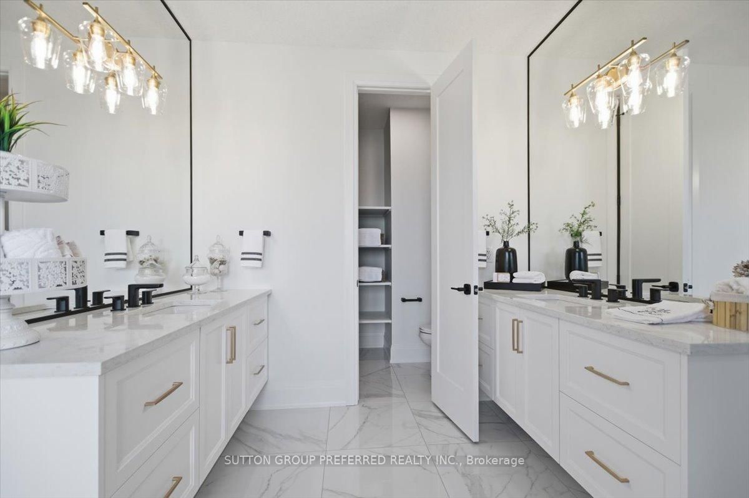
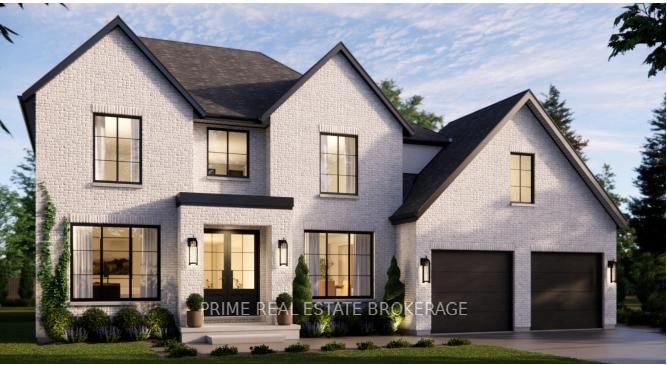
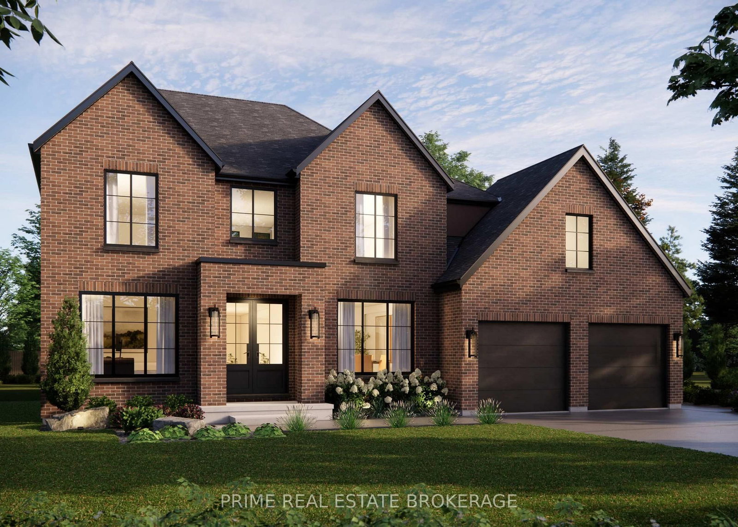
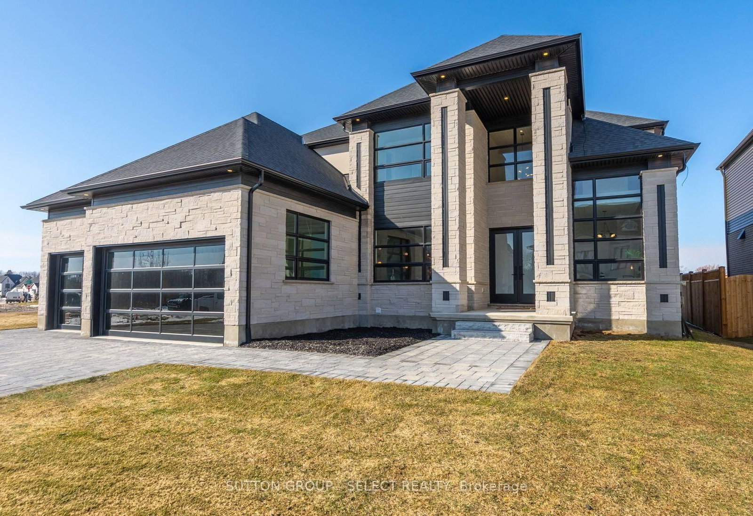
Impressive executive 2-storey "HEATHWOODS MANOR 11" model built by "Aleck" Harasym Homes. The exterior features Vivace Tweed stone, white board & batten James Hardie siding & brick, extra-large windows, 8' double front entry doors, GAF Timberline HD roof shingles, 20' x 12' covered deck with Probuilt prefinished railing & PVC clad columns, insulated garage doors, 2 transom windows, concrete driveway & sidewalks, beautiful Sugar Maples planted along rear of back yard. Open concept 10' main floor with 2-floor foyer, vaulted ceiling in study + accent wall/mirror feature, trimmed accent wall in dining room. The great room boasts panoramic windows, quartz-tiled Napoleon Luminex electric fireplace & built-in cabinets. The gorgeous & bright kitchen offers a large island counter, quartz countertops & backsplash & Jennair Appliances package. The kitchen cafe features a glass French door to the covered deck. Walk-in 12' x 6'8" pantry incl. sink, window, cabinets, quartz counters/ceramic tiled backsplash & direct access to the spacious laundry room that incl. 2 closets & cabinets with sink. The main & 2nd. floors have 8' doors & ceramic floors in bathrooms, laundry. European oak 7 1/2" engineered flooring in the study, dining room, great room, kitchen/cafe, WI pantry, powder room, landing, upper hall & primary bedroom.The upper 3 bedrooms are carpeted. The 2nd. floor has 9' ceilings + vaulted ceiling in primary & bedrm. 2. Custom WI closet installation & feature wall with 2 mirror inserts in the primary bedroom. Floor to ceiling shiplap at main stair landing & laundry. French doors in Study, Pantry & to Basement. Lower level has 8'11" ceiling height with large windows. 1311 sq. ft finished space with Media & Games Room, custom Bar, Bedroom, Full Bath & Exercise Room with glass panel wall. Napoleon Ascent BL-36 linear gas fireplace with custom cabinets. Upgraded carpet, except in the Exercise Room & Bathroom. Another exceptionally crafted home by Harasym Homes.

Listed by SUTTON GROUP PREFERRED REALTY INC.

  • MLS #

    X13446766

  • Sq. Ft

    3000-3500

  • Sq. Ft. Source

    MLS

  • Lot Irregularities

    n/a

  • Year Built

    New

  • Pool

    None

  • Drive

    Inside Entry, Pvt Double

  • Garage

    Attached, 2 spaces

  • Total Parking

    4

  • Family Room

    Y

  • Den

    Y

  • Exterior

    Stone

  • Fireplace

    Y

  • Roof

    Fibreglass Shingle

  • Foundation

    Poured Concrete

  • Elevator

    N

  • Water View

    n/a

  • Laundry Level

    Main

  • Heat

    Forced Air

  • A/C

    Central Air

  • Water

    Municipal

  • Water Supply

    n/a

  • Sewers

    Sewers

  • Central Vac

    N

  • Great Rm

    6.1 x 4.31 ft Main level

    B/I Bookcase, Fireplace, hardwood floor

  • Kitchen

    3.85 x 5.67 ft Main level

    B/I Appliances, Quartz Counter, hardwood floor

  • Breakfast

    3.51 x 4.95 ft Main level

    hardwood floor, W/O To Deck

  • Dining

    4.82 x 4.08 ft Main level

    Hardwood Floor

  • Study

    4.31 x 3.08 ft Main level

    hardwood floor, Vaulted Ceiling

  • Foyer

    5.05 x 2.56 ft Main level

    Tile Floor

  • Pantry

    3.67 x 2.05 ft Main level

    hardwood floor, Quartz Counter, Stainless Steel Sink

  • Laundry

    4.51 x 1.9 ft Main level

    Tile Floor, Quartz Counter

  • Primary

    4.62 x 4.46 ft 2nd level

    hardwood floor, Vaulted Ceiling, 5 Pc Ensuite

  • 2nd Br

    4.08 x 3.05 ft 2nd level

    Vaulted Ceiling

  • 3rd Br

    4.03 x 3.54 ft 2nd level

    W/I Closet

  • 4th Br

    4.03 x 3.54 ft 2nd level

    3 Pc Ensuite, W/I Closet

  • Media/Ent

    6.18 x 4.23 ft Bsmt level

    B/I Bookcase, Fireplace

  • Games

    5.59 x 4.82 ft Bsmt level

    Wet Bar, Quartz Counter

  • Exercise

    5.59 x 4.0 ft Bsmt level

    W/I Closet

  • 5th Br

    3.49 x 3.0 ft Bsmt level

  • MLS #

    X13446766

  • Sq. Ft

    3000-3500

  • Sq. Ft. Source

    MLS

  • Lot Irregularities

    n/a

  • Year Built

    New

  • Pool

    None

  • Drive

    Inside Entry, Pvt Double

  • Garage

    Attached, 2 spaces

  • Total Parking

    4

  • Family Room

    Y

  • Den

    Y

  • Exterior

    Stone

  • Fireplace

    Y

  • Roof

    Fibreglass Shingle

  • Foundation

    Poured Concrete

  • Elevator

    N

  • Water View

    n/a

  • Laundry Level

    Main

  • Heat

    Forced Air

  • A/C

    Central Air

  • Water

    Municipal

  • Water Supply

    n/a

  • Sewers

    Sewers

  • Central Vac

    N

  • Great Rm

    6.1 x 4.31 ft Main level

    B/I Bookcase, Fireplace, hardwood floor

  • Kitchen

    3.85 x 5.67 ft Main level

    B/I Appliances, Quartz Counter, hardwood floor

  • Breakfast

    3.51 x 4.95 ft Main level

    hardwood floor, W/O To Deck

  • Dining

    4.82 x 4.08 ft Main level

    Hardwood Floor

  • Study

    4.31 x 3.08 ft Main level

    hardwood floor, Vaulted Ceiling

  • Foyer

    5.05 x 2.56 ft Main level

    Tile Floor

  • Pantry

    3.67 x 2.05 ft Main level

    hardwood floor, Quartz Counter, Stainless Steel Sink

  • Laundry

    4.51 x 1.9 ft Main level

    Tile Floor, Quartz Counter

  • Primary

    4.62 x 4.46 ft 2nd level

    hardwood floor, Vaulted Ceiling, 5 Pc Ensuite

  • 2nd Br

    4.08 x 3.05 ft 2nd level

    Vaulted Ceiling

  • 3rd Br

    4.03 x 3.54 ft 2nd level

    W/I Closet

  • 4th Br

    4.03 x 3.54 ft 2nd level

    3 Pc Ensuite, W/I Closet

  • Media/Ent

    6.18 x 4.23 ft Bsmt level

    B/I Bookcase, Fireplace

  • Games

    5.59 x 4.82 ft Bsmt level

    Wet Bar, Quartz Counter

  • Exercise

    5.59 x 4.0 ft Bsmt level

    W/I Closet

  • 5th Br

    3.49 x 3.0 ft Bsmt level

Thinking of Selling?

Find Out Your Home’s Value in Today’s Market!

No Email or Signup is required to view your home estimate.

estimate your home value

Contact Manoj Kukreja

Sales Representative,
Century 21 People’s Choice Realty Inc.,
Brokerage
(647) 576 - 2100

Manoj profile avatar

Open house for 852 Eagletrace Drive, London North

Property Open House

Inventory Graph

10 9 8 7 6 5 4 3 2 1 0 4 Months of inventory SELLER'S Market BALANCED Market BUYER'S Market

Mortgage Calculator

This data is for informational purposes only.

Mortgage Payment per month

Principal Amount

Interest

Total Payable

Amortization

Amortization

Closing Cost Calculator

This data is for informational purposes only.

Closing Cost Total for this property

Total Cash flow for purchasing this property

Down Payment(%)*
Additional information

Provincial Land Transfer Tax

Ontario Land Transfer Tax Rebate

Toronto Land Transfer Tax

Toronto Land Transfer Tax Rebate

PST on CMHC Insurance Premium

Lawyer Fees

$2,825

Government Registration Fee's

$164

Title Insurance

Closing Cost Total

Total Cash flow for purchasing this property

Provincial Land Transfer Tax

Ontario Land Transfer Tax Rebate

Toronto Land Transfer Tax

Toronto Land Transfer Tax Rebate

PST on CMHC Insurance Premium

Lawyer Fees

$2,825

Government Registarion Fee's

$164

Title Insurance

Down Payment(%)*

* A down payment of less than 20% is permitted only for first-time home buyers purchasing their principal residence. The minimum down payment required is 5% for the portion of the purchase price up to $500,000, and 10% for the portion between $500,000 and $1,500,000. For properties priced over $1,500,000, a minimum down payment of 20% is required.

Thinking of Selling?

Find Out Your Home’s Value in Today’s Market!

No Email or Signup is required to view your home estimate.

estimate your home value

Contact Manoj Kukreja

Sales Representative, Century 21 People’s Choice Realty Inc., Brokerage
(647) 576 - 2100

Manoj profile avatar

Recent Sold Listings in North S, London North

Popular Cities